





Address
7735 Highway 10, Ethel, LA
Price
$ 525,000
Property Attributes
- MLS#2026009341
- TypeSingle Family
- Listing Status Pending
- ParishEast Feliciana
- CityEthel
- AreaEFL MLS Area 93
- NeighborhoodRural Tract (no Subd)
- Zip70730
- StyleTraditional
- Year Built2008
- Price$ 525,000
- Bedrooms4
- Full Bathrooms3
- Half Bathrooms0
- Sqr Footage3102
- Lot Size10.19 Acres
Data Source:
Greater Baton Rouge MLS (GBRAR)
Property Description
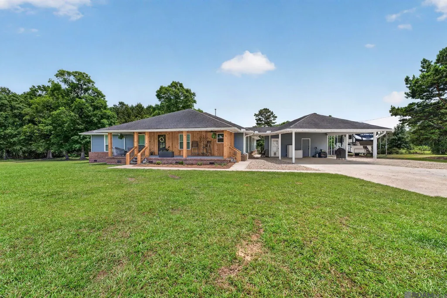
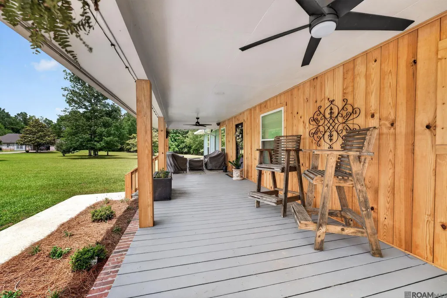
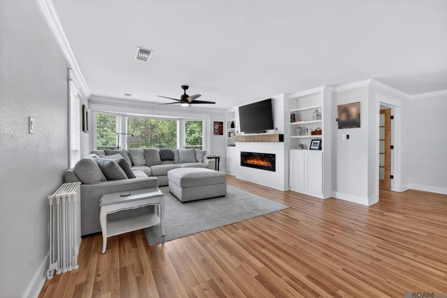
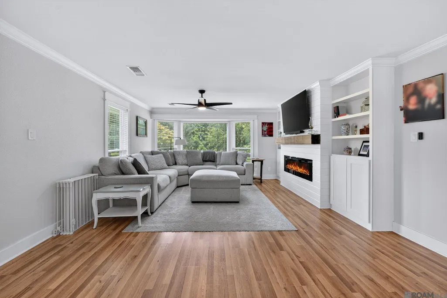
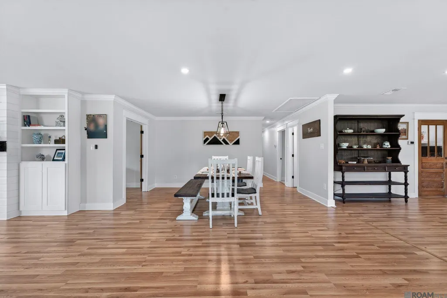
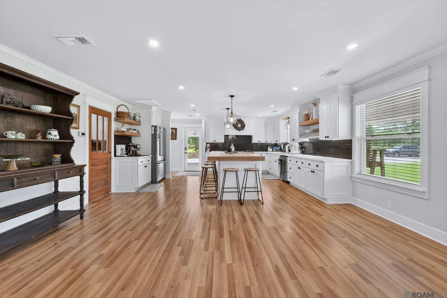
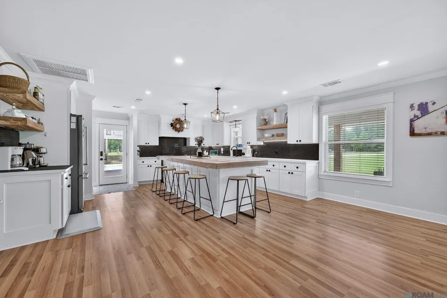
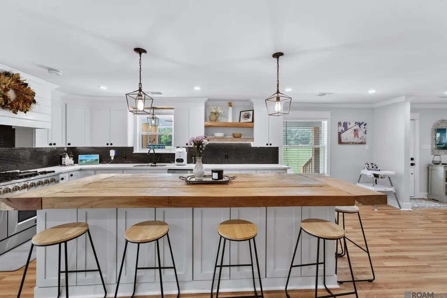
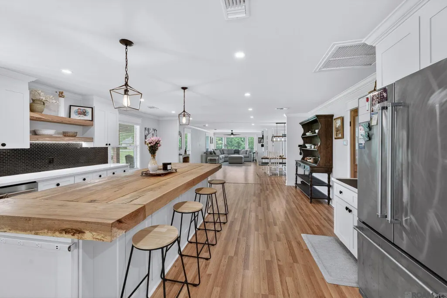
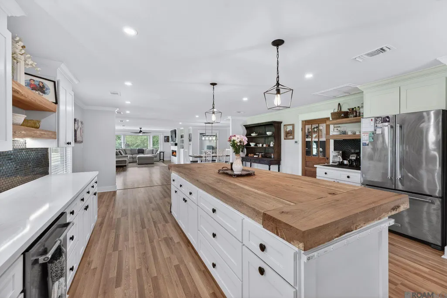
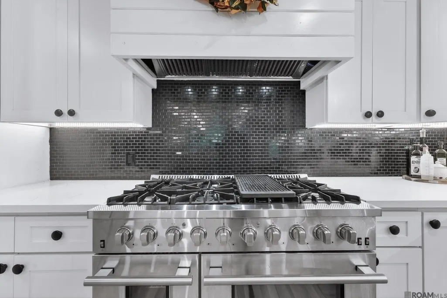
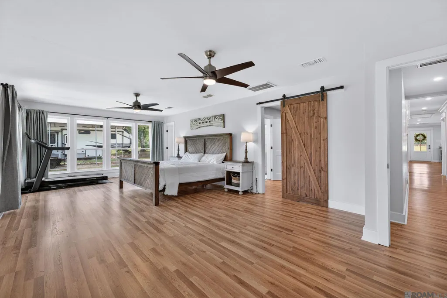
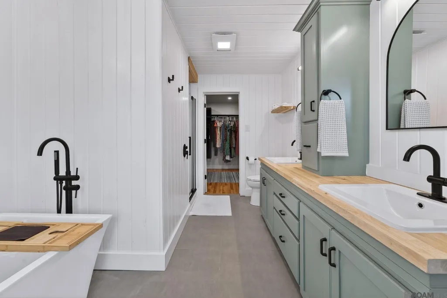
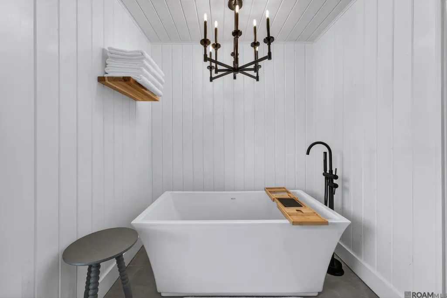
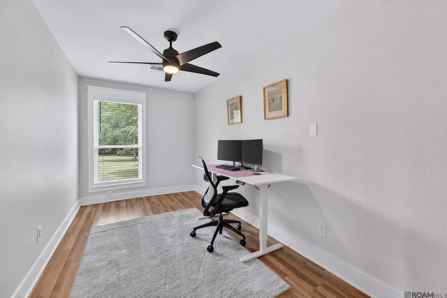
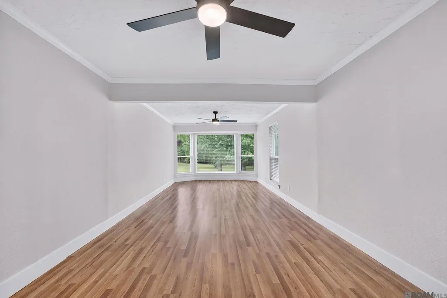
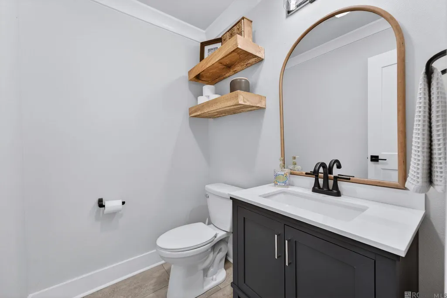
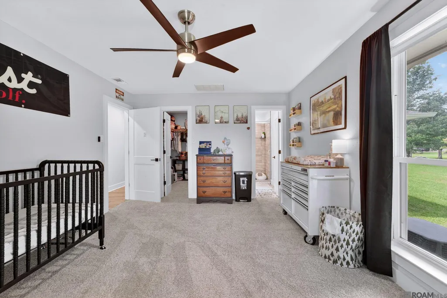
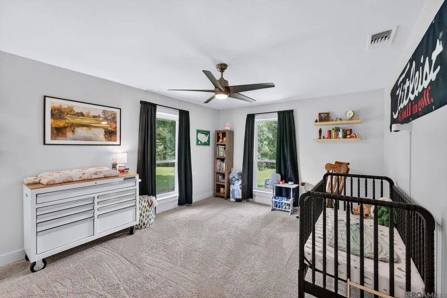
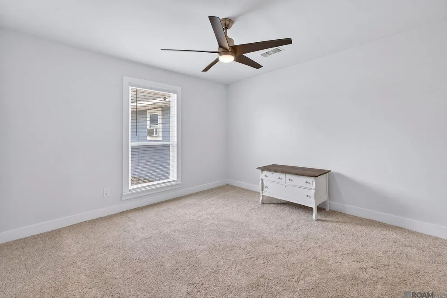
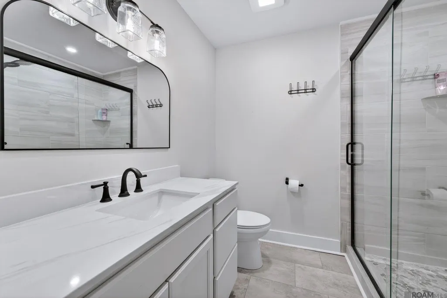
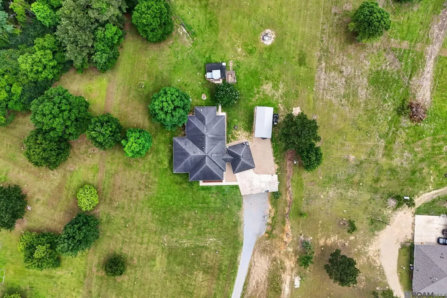
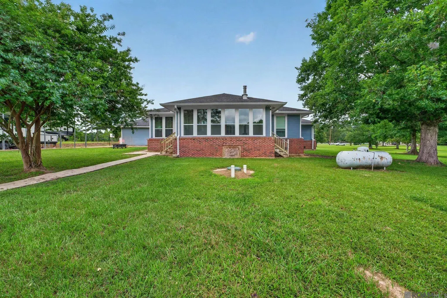
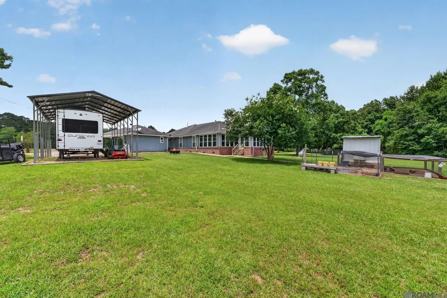
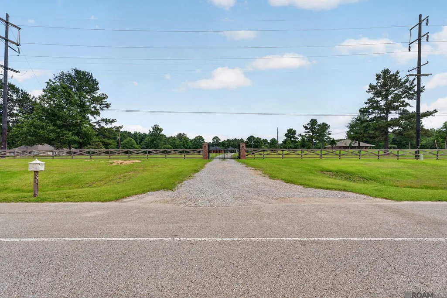
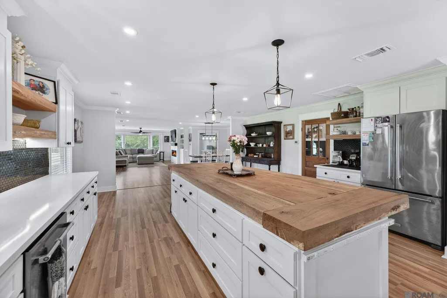
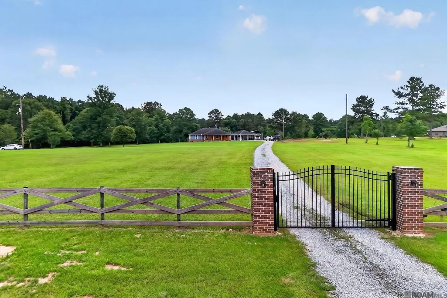
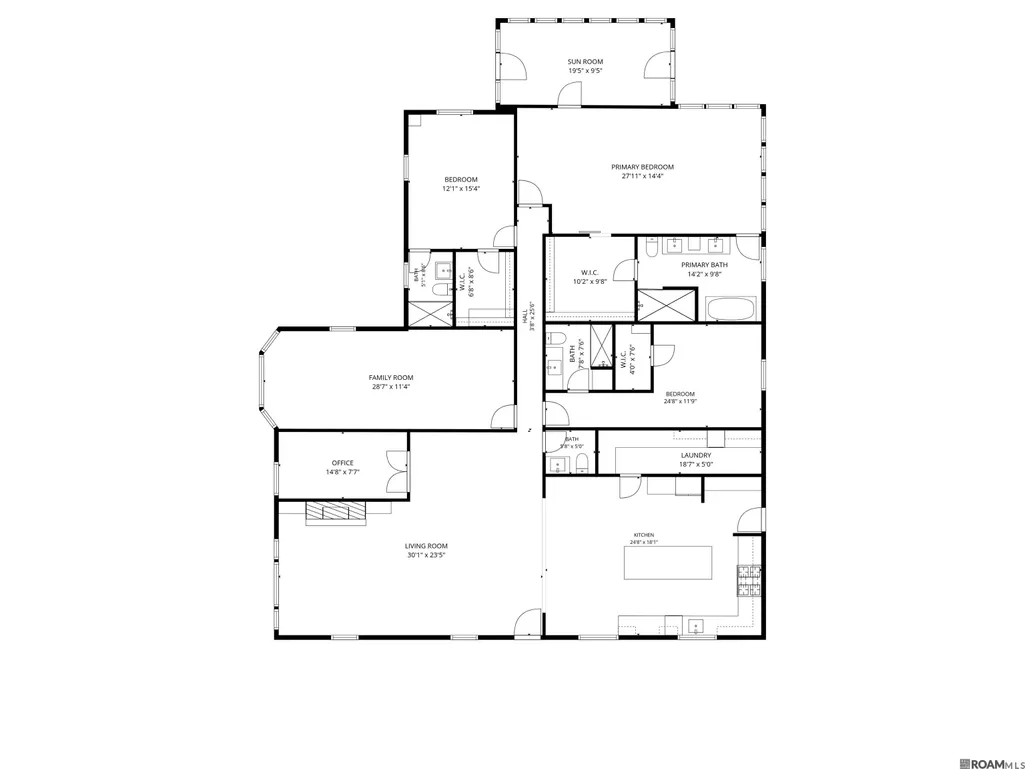
AWESOME VALUE! 10.19 ACRES + BRAND-NEW ROOF! Welcome to your private country retreat in Ethel! Offering 10.19 acres, a beautifully renovated home, and a brand-new roof installed in August 2026, this property combines comfortable living with the space and freedom to enjoy the outdoors. With hunting season approaching, now is the perfect time to make this exceptional property your own. Set behind a private gated entrance and brand-new gravel driveway, the property features approximately 4 cleared acres and 6 wooded acres, complete with trails, a box stand, and a food plot. Whether you’re looking for a hunting property, wildlife retreat, recreational acreage, or simply a peaceful place with room to spread out, this property delivers. The extensively renovated home offers over 3,100 sq ft of living space, 4 bedrooms, 3.5 bathrooms, and a dedicated office. Inside, an inviting open floor plan, new flooring, spacious bedrooms, abundant storage, and thoughtful updates create a truly move-in-ready home. The stunning renovated kitchen is designed to impress, featuring new cabinetry, slab countertops, stainless appliances, gas range with hood vent, dishwasher, beverage cooler, walk-in pantry, and an impressive 10' x 4' solid Red Oak island that provides the perfect gathering space for family and friends. The private primary suite offers a peaceful escape with floor-to-ceiling windows overlooking the rear acreage. The spa-inspired en-suite bath features a standalone soaking tub, oversized custom-tiled shower, dual vanities, and framed mirrors. Just beyond the primary suite, the adjoining sunroom offers a relaxing space to enjoy views of the backyard and chicken coop. With 10.19 acres, a newly renovated home, brand-new roof, hunting amenities, privacy, and plenty of room for recreation, this Ethel property is an incredible opportunity. Come see it before hunting season and experience the space, privacy, and possibilities for yourself!
| Price History | |
|---|---|
| 5/21/2026 | Listed $600,000 |
| 6/6/2026 | 4$575,000 |
| 7/20/2026 | 4$550,000 |
| 8/18/2026 | 2$540,000 |
| 9/3/2026 | 3$525,000 |
General Features
| Sewer | Mechan. Sewer |
|---|---|
| Heating | Central |
| Cooling | 2 or More Units Cool,Central Air,Zoned,Evaporative Cooling,Ceiling Fan(s) |
| Utilities | Cable Connected |
| Roof | Composition |
| Appliances | Gas Stove Con,Wine Cooler,Gas Cooktop,Dishwasher,Disposal,Microwave,Range/Oven,Electric Water Heater,Stainless Steel Appliance(s),Tankless Water Heater |
| Gas Y/N | Propane |
| Patio/Porch Features | Patio: Open |
| Architectural Style | Traditional |
| Security Features | Smoke Detector(s) |
| Construction Materials | Wood Siding,Frame |
| Year Built | 2008 |
| Stories Count | 1 |
| Property Subtype | Detached Single Family |
| Assoc Fee Paid Per | Annually |
| County | East Feliciana |
| New Construction | false |
| Property Type | Residential |
| Attached Garage | false |
| Subdivision Name | Rural Tract (no Subd) |
| Full Baths | 3 |
| Status | Pending |
| City | Ethel |
| High School District | East Feliciana Parish |
| MLS Area | EFL MLS Area 93 |
| Lot Size Square Feet | 443876.4 |
| Carport Y/N | true |
| Home Warranty Y/N | false |
| Property Condition | Updated/Remodeled |
| Building Area Units | Square Feet |
| Primary Bedroom Level | First |
| Living Area Units | Square Feet |
| Standard Status | Pending |
| Middle/Junior School District | East Feliciana Parish |
| Elementary School District | East Feliciana Parish |
| First Bedroom Level | First |
| First Bedroom Width | 11.9 |
| Legal Description | 10.19 Ac Secs 27, 28 T2s R1e Tract E 5.00 Agric - 140: 2.50 P - 30: 2.69 Hw - 20: Res - 23, 990: Metal Bldg - 1290: Reg #199181 Reg #238710 Reg #238769 Reg #245915 |
Interior Features
| Flooring | Ceramic Tile,VinylTile Floor |
|---|---|
| Fireplace Features | 1 Fireplace |
| Kitchen Level | First |
| Air Conditioning Y/N | true |
| Heating Y/N | true |
| Fireplace Y/N | true |
| Laundry Features | Electric Dryer Hookup,Washer Hookup,Inside,Washer/Dryer Hookups |
| Total Bedrooms | 4 |
| Living Room Level | First |
| LivingAreaSource | Appraiser |
| Kitchen Features | Granite Counters,Counters Wood,Pantry,Cabinets Custom Built |
| Total Baths | 4 |
| 1/2 Baths | 1 |
| Primary Bathroom Features | Double Vanity,Separate Shower,Soaking Tub,Water Closet |
| Kitchen Area | 448.88 |
| Primary on Main | 327.18 |
| Second Bedroom Width | 11.4 |
| Living Room Area | 707.35 |
| Primary Bedroom Area | 390.384 |
| Primary Bedroom Features | En Suite Bath,Walk-In Closet(s) |
| Primary Bedroom Width | 14.4 |
| Second Bedroom Level | First |
Exterior Features
| Exterior Amenities | Landscaped,Lighting |
|---|---|
| Fencing | Partial |
| Parking Features | 2 Cars Park,Carport |
| Lot Features | Irregular Lot |
| Total Parking | 2 |
| Lot Size Area | 10.19 |
| Foundation Details | Pillar/Post/Pier |
| Building Area Total | 4366 |
| Lot Dimensions | 250 x 1489 x 545 x 1969 |
| Lot Size Acres | 10.19 |
| Other Equipment | Dehumidifier |
Amenities
- Foreclosure
- Views
- Short Sale
- New Construction
- Adult 55+
- Lease To Own
- No HOA Fees
- Furnished
- Primary On Main
- Air Conditioning
- Seller Finance
- Green
- Fixer Upper
- Horse
- Golf
- Fireplace
- Deck
- Garage
- Basement
- Pool
Property vs Single Family Average in 70730
Price
Year Built
 The multiple listing information is provided by the Greater Baton Rouge Association of REALTORS®, Inc. multiple listing service from a copyrighted compilation of listings. The compilation of listings and each individual listing are ©2026 MLS. All Rights Reserved. The information provided is for clients' personal, non-commercial use and may not be used for any purpose other than to identify prospective properties clients may be interested in purchasing. All properties are subject to prior sale
 Copyright © 2026 New Orleans Metropolitan Association of REALTORS®, Inc. All Rights Reserved. The sharing of MLS database, or any portion thereof, with any unauthorized third party is strictly prohibited. Information contained on this site is believed to be reliable; yet, users of this web site are responsible for checking the accuracy, completeness, currency, or suitability of all information. Neither the New Orleans Metropolitan Association of REALTORS®, Inc. nor the Gulf South Real
